Workspace planning
Planning a Productive Home Office: Desk and Storage Considerations
A productive home office is shaped less by square footage than by the fit between the work, the furniture, and the room around them. The right desk gives daily tasks a dependable home; well-planned storage keeps essential tools within reach without letting clutter take over.
A home office can begin in a spare room, a quiet corner, or a stretch of wall that once held little more than a lamp. Wherever it takes shape, its furniture becomes part of a daily landscape. Papers gather, devices need charging, and work shifts from one task to another. A well-planned setup recognizes these small movements and makes room for them.
The central question is not simply which desk looks right. It is how the desk supports the work you actually do, how storage contains the things that would otherwise spread, and how much open space remains for moving comfortably. Dimensions, drawer placement, finish, and surrounding clearance are not minor details. Together, they determine whether a room feels like a useful workspace or a collection of furniture that happens to hold a computer.
Begin with the work, not the furniture
Before comparing desks and office furniture, observe a typical workday. A person who spends most hours at a laptop may need a modest, uncluttered surface, with room for a mouse, notebook, and drink. Someone who reviews documents, uses a large monitor, or works with drawings may need a wider, deeper worktop. Tasks that alternate between screen work and handwriting often require enough clear space to keep both arrangements available without constant rearranging.
Make a short inventory of what must live near the desk. Include the objects used every day as well as those used less often: a keyboard, headset, chargers, reference books, files, stationery, or equipment specific to a profession. Then distinguish between items that need to be immediately accessible and those that can be stored elsewhere. This simple sorting exercise helps prevent a common mistake: buying a desk with many drawers when the real need is a larger work surface, or choosing a broad desktop that leaves no practical place for paperwork.
A useful rule is to let frequent tasks guide the placement of frequent-use items. If you reach for a notebook throughout the day, it should not be buried beneath a stack of documents. If files are consulted occasionally, they can occupy a cabinet or credenza nearby. The aim is not to keep everything on the desktop, but to create an orderly path between the work surface and the storage that supports it.
Measure the room as a working environment
Room dimensions set the outer boundaries of a home office, but the usable area is smaller than the floor plan suggests. Doors swing open. Drawers extend. A chair needs room to roll back, and a person needs space to stand, turn, and reach storage without squeezing past a wall. Measure the proposed desk area, then consider these movements before settling on a size.
Marking the desk footprint on the floor with painter’s tape can make its scale easier to judge. Include the chair and any nearby storage in the outline. A desk that fits neatly against a wall may still feel crowded if the chair blocks a doorway or the desk drawers cannot open fully. If the room serves more than one purpose, preserve a clear route through it. Furniture should make the office functional without turning the rest of the room into an obstacle course.
The desktop itself needs to be evaluated in three dimensions. Width determines how much can sit side by side; depth affects how far the screen can be positioned from the user and how much room remains for writing. Height matters too. A fixed-height desk should work with the chair and the person using it, so that the shoulders can relax and the arms can rest comfortably while typing. Because bodies and work habits differ, measurements are a starting point rather than a universal prescription.
Also account for outlets, cables, heating vents, and natural light. A desk placed near a window may benefit from daylight, but the screen can become difficult to read if light falls directly across it. A position close to a power outlet can reduce long cable runs across walking paths. Small planning choices like these can make an office calmer and easier to maintain.
Choose a work surface that supports changing tasks
A desk is both a piece of furniture and a working platform. Its surface should accommodate the tools of the job while leaving enough open area to think and move. For computer-centered work, consider the footprint of the monitor, keyboard, and pointing device, plus space for notes or reference materials. If a monitor stand or laptop riser is used, include its dimensions when estimating the available area.
A larger surface can be valuable, but more desk is not automatically better. In a small room, an oversized top may reduce circulation and make storage harder to reach. A compact desk can work well when supplies are organized vertically or stored in a nearby cabinet. The best size is the smallest one that comfortably accommodates the work, not the largest one that can be carried through the doorway.
Look beneath the surface as carefully as you inspect the top. A central drawer, support rails, or built-in cabinets can limit legroom. If a chair has arms, check whether it can slide beneath the desk. Consider whether the underside leaves space for feet to shift naturally rather than holding them in one position. For a desk shared by more than one person, these details become even more important, since different users may have different chair and posture needs.
Treat storage as part of the layout
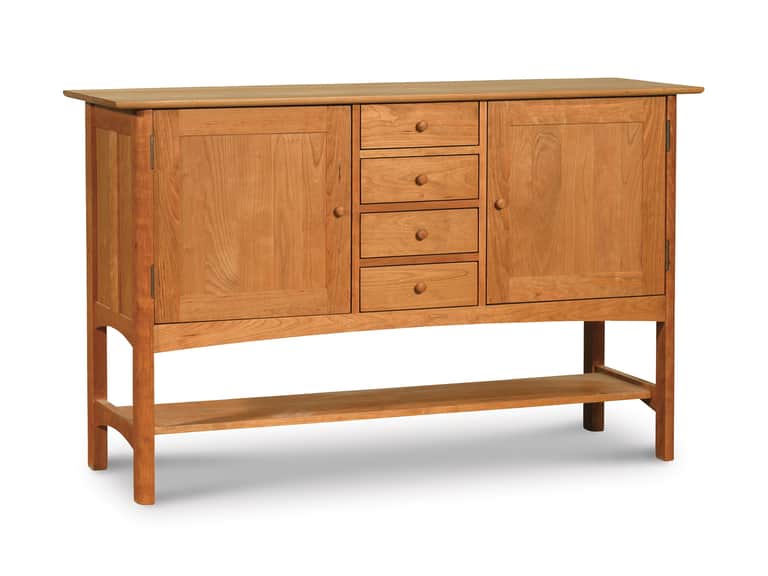
Storage works best when it is planned around habits. Drawers close to the seated position are useful for small, regularly used tools. A shelf can hold reference books or supplies that need to remain visible. Closed cupboards provide a quieter visual field for items that are necessary but not attractive or frequently handled. Filing space can keep paper records organized without allowing them to accumulate in loose piles.
Drawer placement affects how a desk feels in use. A drawer on the side where a person writes may interrupt legroom or make it awkward to sit close to the work surface. A center drawer can be convenient for small supplies, but it may restrict knee space. If the desk has a drawer pedestal, consider which side should hold it and whether the configuration suits the room’s traffic pattern. A left- or right-hand arrangement may be more comfortable depending on the person’s dominant hand and the location of nearby furniture.
Storage capacity should be realistic, not aspirational. A cabinet with many compartments can seem like an invitation to organize, but empty space does not create a system by itself. Decide what each drawer or shelf will hold. Group related items together, use labels where they help, and avoid assigning every surface a permanent pile. A little unused capacity can be helpful; it leaves room for new projects and prevents the office from becoming tightly packed.
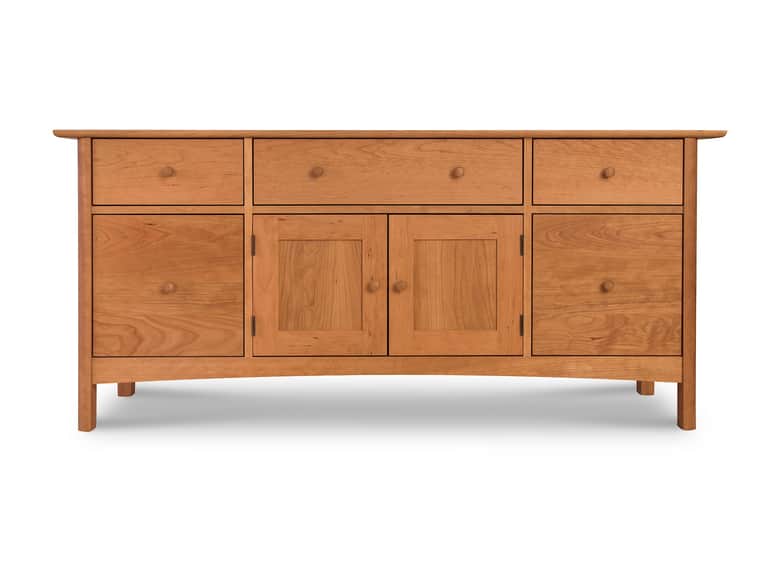
For paper-based work, a file cabinet or credenza can separate records from the active desktop. A solid-wood Heartwood Shaker File Credenza, for example, combines accessory drawers and cupboards with two file drawers designed for letter- and legal-size documents. Its enclosed storage can serve as a separate zone for supplies and files, especially where a desk alone cannot hold everything. Its natural oil finish and Shaker-inspired form also make it suitable for rooms where office furniture needs to sit comfortably alongside other home furnishings. The useful question is whether its dimensions and filing capacity suit the room and the papers actually in use, not simply whether it offers more storage.
Keep the desktop clear enough to work
An orderly work surface is not necessarily an empty one. A monitor, task light, notebook, and a few frequently used tools may belong there. The challenge is to leave enough clear area for the next task. If every object has a visible place on the desktop, the surface can quickly become crowded, making it harder to switch from typing to writing or to review documents side by side.
A practical arrangement often places the primary tool in the most accessible position and less-used objects toward the edges. A small tray can gather loose items such as pens or adapters; a vertical file holder can separate papers that need attention from those awaiting reference. Cables can be routed away from the main working area, provided they remain accessible for adjustments. The purpose of these measures is not to create a showroom appearance. It is to reduce friction in repeated tasks.
Build a brief reset into the end of the workday. Return shared tools to their assigned locations, move completed papers into storage, and leave the surface ready for the next session. A consistent routine is more effective than a major reorganization every few months because it keeps small accumulations from becoming a larger problem.
Consider materials, construction, and finish
Materials influence a desk’s appearance, weight, care requirements, and useful life. Solid wood offers visible grain and a substantial feel, though wood naturally varies in color and pattern. Engineered materials can provide a uniform surface and may be lighter or easier to move. Metal components can contribute rigidity in some designs, while laminate finishes may be selected for straightforward upkeep. The right choice depends on the room, the expected use, and the owner’s maintenance preferences.
Construction deserves close attention. Look at how the legs connect to the top, whether drawers move smoothly, and whether the piece feels stable when gently nudged. Examine the edges and corners, which often receive repeated contact. For desks that will hold heavy monitors, books, or equipment, confirm the stated load capacity rather than assuming every work surface is built for the same demands. A piece that is difficult to assemble or move may also affect where it can be placed and how easily the room can be refreshed later.
Finish changes both appearance and routine care. A natural oil finish can emphasize the character of wood and may require care according to the maker’s guidance. Other finishes can offer a different level of surface protection or a more uniform sheen. Before choosing, consider how the desk will be used: frequent writing, hot cups, craft materials, and cleaning products can all affect a surface over time. Follow the manufacturer’s care instructions, and use protective mats where the work is likely to mark or scratch the top.
Color and texture shape how the office relates to the rest of the home. A desk with a restrained finish may blend into a bedroom or living area, while a darker or more prominent piece can define a dedicated workspace. The goal is not necessarily to match every furnishing. Repeated materials, complementary tones, or a consistent level of visual detail can create coherence without making the room feel staged.
Plan the relationship between desk and storage
A desk and its storage should operate as one system. If the most-used supplies are in a cabinet across the room, the layout creates unnecessary trips. If a storage unit is placed beside the desk, make sure it does not obstruct chair movement or block access to a window. A credenza can be useful along a wall behind or beside the desk, but its placement should preserve a clear walking route and allow doors and drawers to open completely.
Think in zones. The active zone includes the desktop and the items reached while seated. A nearby reference zone might hold files, books, or equipment used several times a week. A less-frequent zone can store archival papers or spare supplies. This approach helps assign furniture according to use rather than trying to fit every item into the desk itself. It also gives a small office a sense of order: the objects needed now remain close, while everything else has a defined place.
If the workspace must serve another purpose, such as a guest room, keep storage adaptable. Closed cabinets can conceal work materials when the office is not in use, while a compact desk may preserve floor space for other activities. Furniture that performs more than one role can be valuable, but only if each function remains comfortable and accessible. A room should not become difficult to use in the name of fitting everything inside it.
Design for comfort over the length of the day
Furniture cannot replace healthy work habits, but it can support them. A chair should allow a stable seated position, and the desk should make it possible to bring the work close without hunching forward. Place frequently viewed screens at a comfortable height and distance, and keep the keyboard and mouse within easy reach. Individual needs vary, so adjustments should be guided by comfort and, where appropriate, professional advice.
Lighting is part of the office layout. Daylight can make a room feel more inviting, while an adjustable task light helps illuminate written work when natural light is low. Position lighting to reduce glare and harsh shadows. A lamp should not consume so much desktop area that it displaces the materials needed for work; a wall-mounted or compact option may be useful where the surface is limited.
Noise and interruptions matter, too. A desk placed beside a frequently used passage may be less effective than one tucked into a quieter corner, even if the latter has less space. Consider the sounds that enter the room, the visibility of screens from shared areas, and whether calls require a degree of privacy. These conditions are not solved by furniture alone, but desk orientation and storage placement can help establish a more focused environment.
A simple planning checklist
Before choosing desks and office furniture, review the practical details together:
- List the tasks performed most often and the tools each task requires.
- Measure the room, desk footprint, chair clearance, door swings, and walking routes.
- Estimate the desk’s needed width and depth, including monitors, writing space, and equipment.
- Check drawer locations, legroom, chair fit, and access to nearby storage.
- Decide which materials and finishes match your maintenance preferences and the room’s style.
- Assign a purpose to each storage area before filling it.
- Confirm that cables, lighting, outlets, and ventilation can be accommodated safely.
- Leave some open space so the office can adapt as work habits change.
Build a workspace that can evolve
A home office is rarely finished in a single decision. After a few weeks, it becomes clear which drawers are too far away, which supplies are used every day, and where clutter tends to gather. Treat those observations as useful information. A small adjustment—moving a file unit, rerouting a cable, or changing what sits on the desktop—may improve the room more than replacing a major piece of furniture.
The most successful office plans begin with attention: to the work, to the dimensions of the room, and to the routines that repeat within it. A desk should provide a dependable surface without crowding the space. Storage should make useful things easy to find and less-used things easy to put away. Materials and finishes should suit both the room’s character and the care the owner is willing to provide.
When those choices work together, the result is not simply a tidy corner. It is a place that supports concentration, makes daily tasks easier to begin, and leaves enough room for the work—and the person doing it—to change over time.